
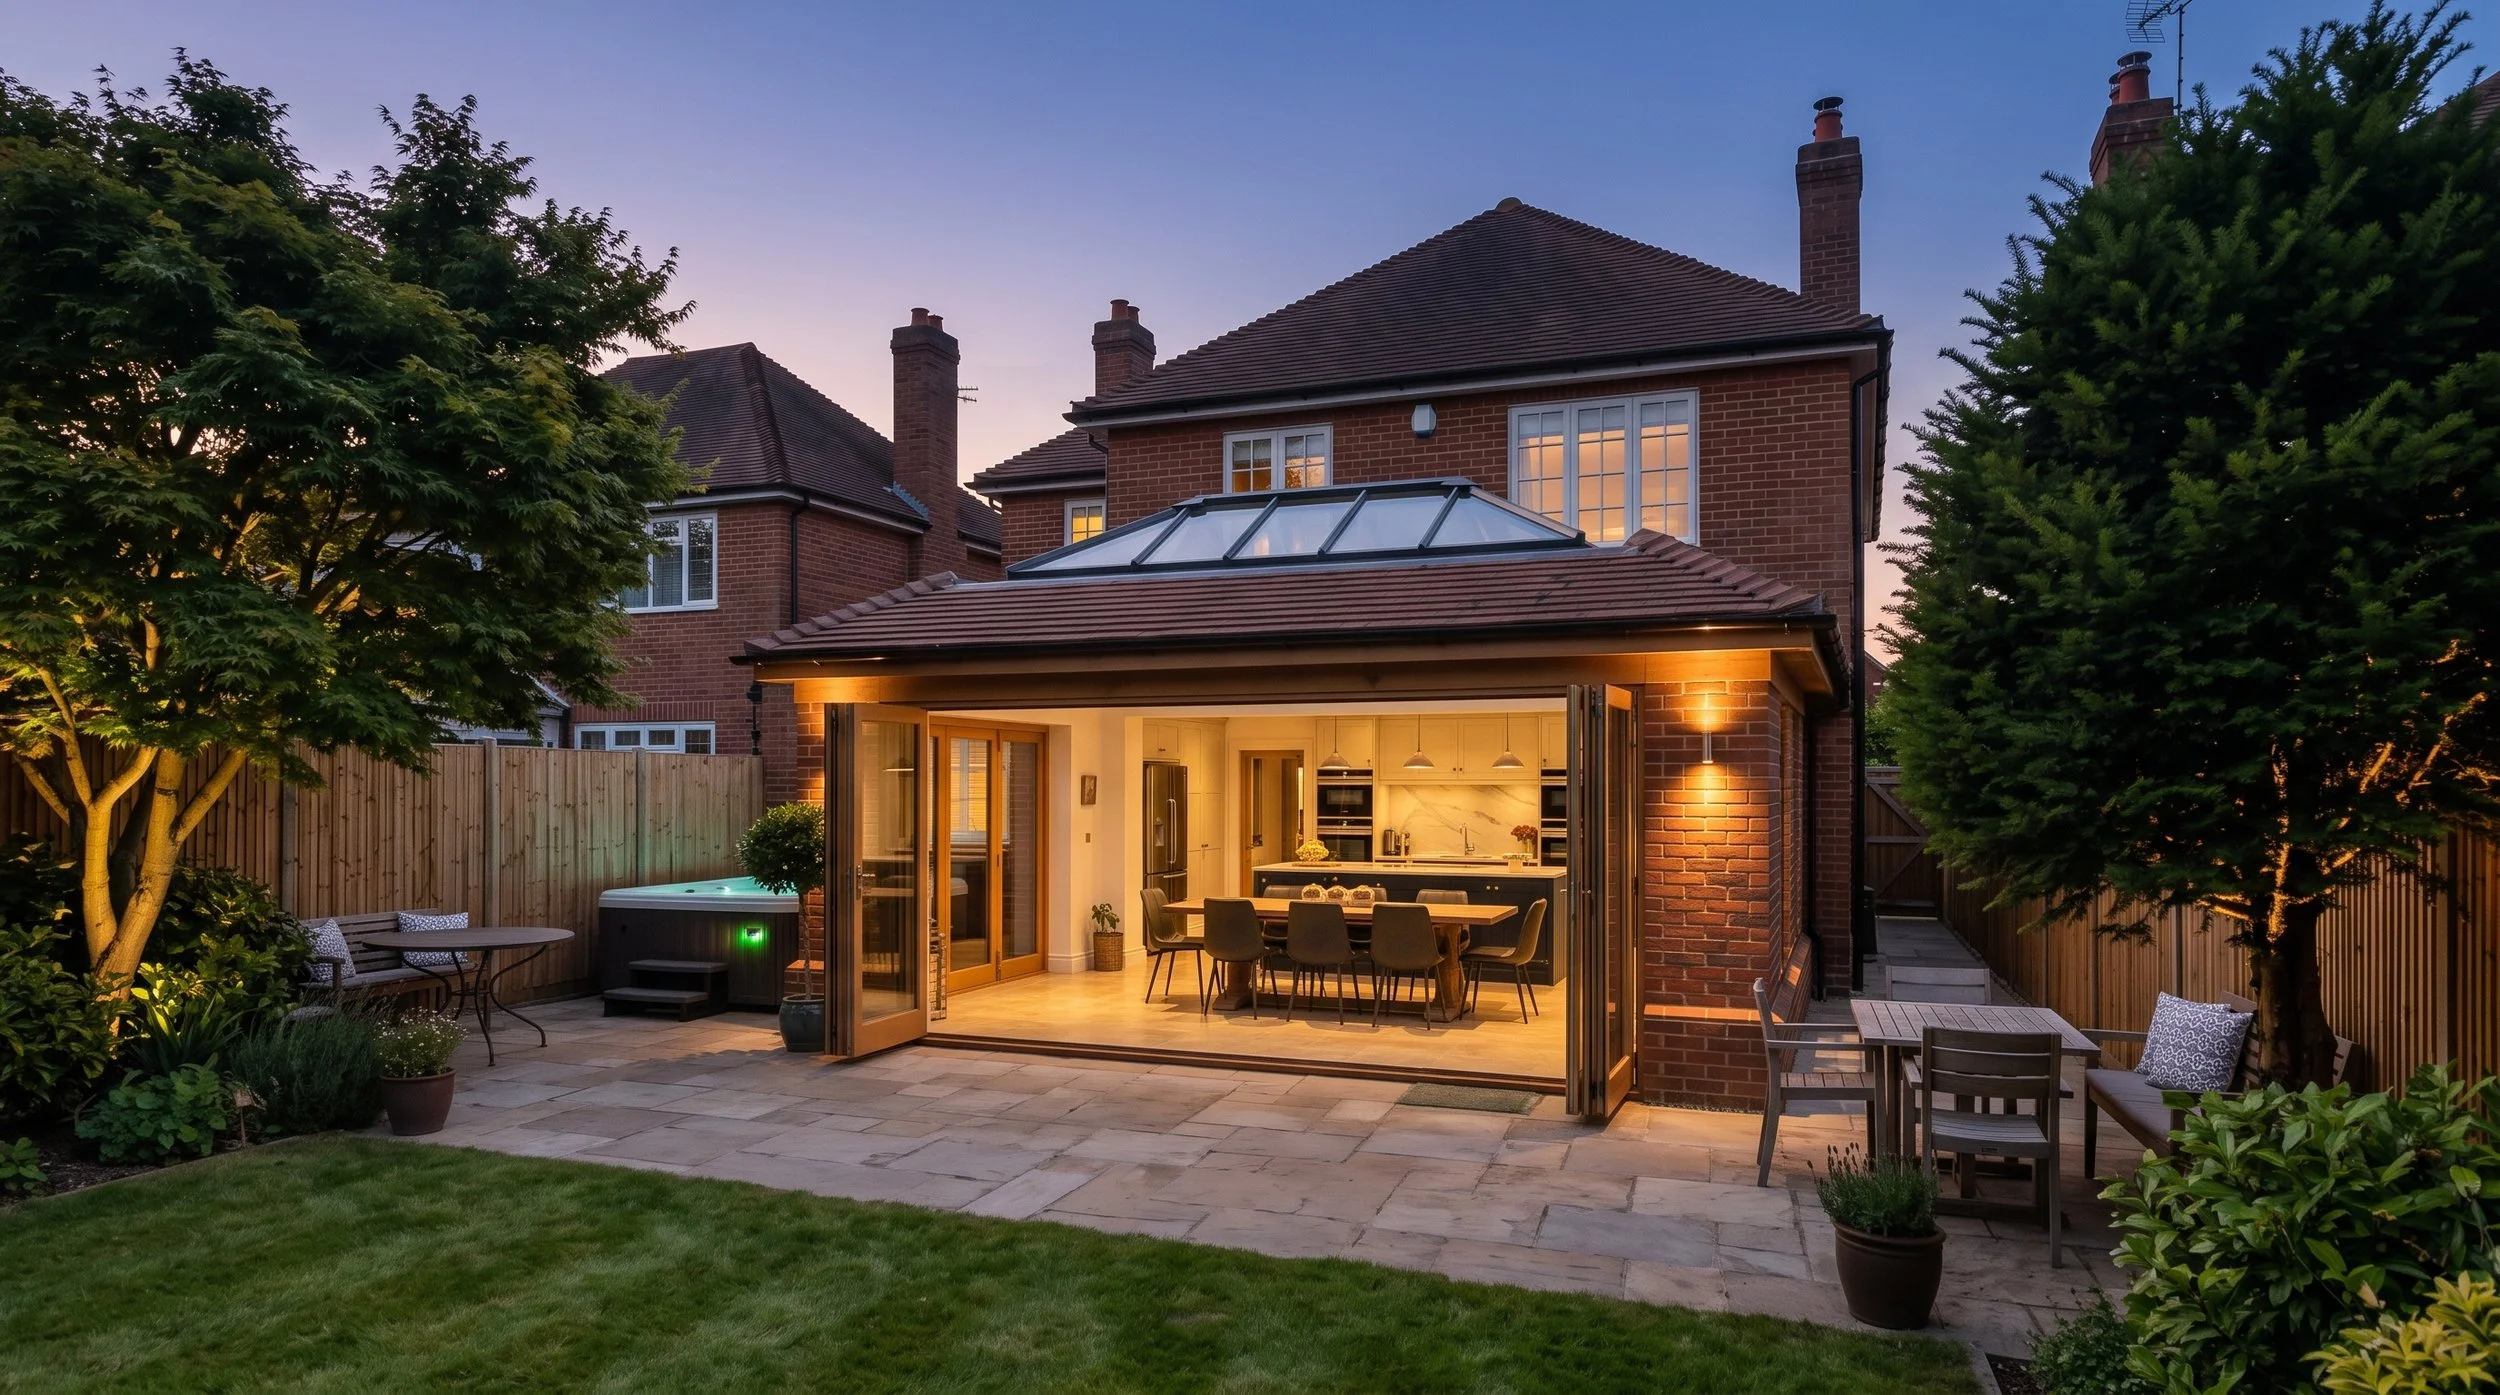
HAMPSHIRE · COMPLETED PROJECTA Mansard Oak Orangery for a Hampshire Home
A light-filled kitchen and dining extension designed to bring family life closer to the garden.
LOCATIONHampshire
PROJECTMansard oak-framed orangery
PURPOSEKitchen and dining extension
01 / THE BRIEFA brighter heart for the home
The owners of this red-brick family home wanted to create a more generous kitchen and dining space, with a closer connection to their garden. The original kitchen felt enclosed and separate from the outside, making it difficult to bring cooking, dining and entertaining together.
The brief was to create an extension that felt at home with the existing property while introducing natural light, additional space and an easy transition onto the garden terrace.
“The goal was clear: we wanted a hub that brought the garden indoors while making the kitchen the most inviting room in the house.”
THE HOMEOWNERS
02 / THE DESIGNDesigned to belong
The bespoke oak-framed orangery uses a mansard-style roof and a generous glazed roof lantern to bring daylight into the centre of the plan. The roof form gives the addition a considered relationship with the existing red-brick house, while the extensive glazing creates uninterrupted views towards the garden.
Wide folding glazed doors connect the new kitchen-dining room to the paved terrace. The brickwork and external paving help the extension sit comfortably alongside the original building, while the open-plan interior brings everyday activities into one shared space.
03 / FROM CONCEPT TO COMPLETIONBringing the proposal to life
The design proposal illustration shows how the new orangery was envisaged within the setting of the existing house, including its roof form, glazed opening and relationship with the garden.
The completed project demonstrates how those architectural elements come together to create a practical, welcoming extension.
ORIGINAL DESIGN PROPOSAL ILLUSTRATION - HAMPSHIRE PROJECT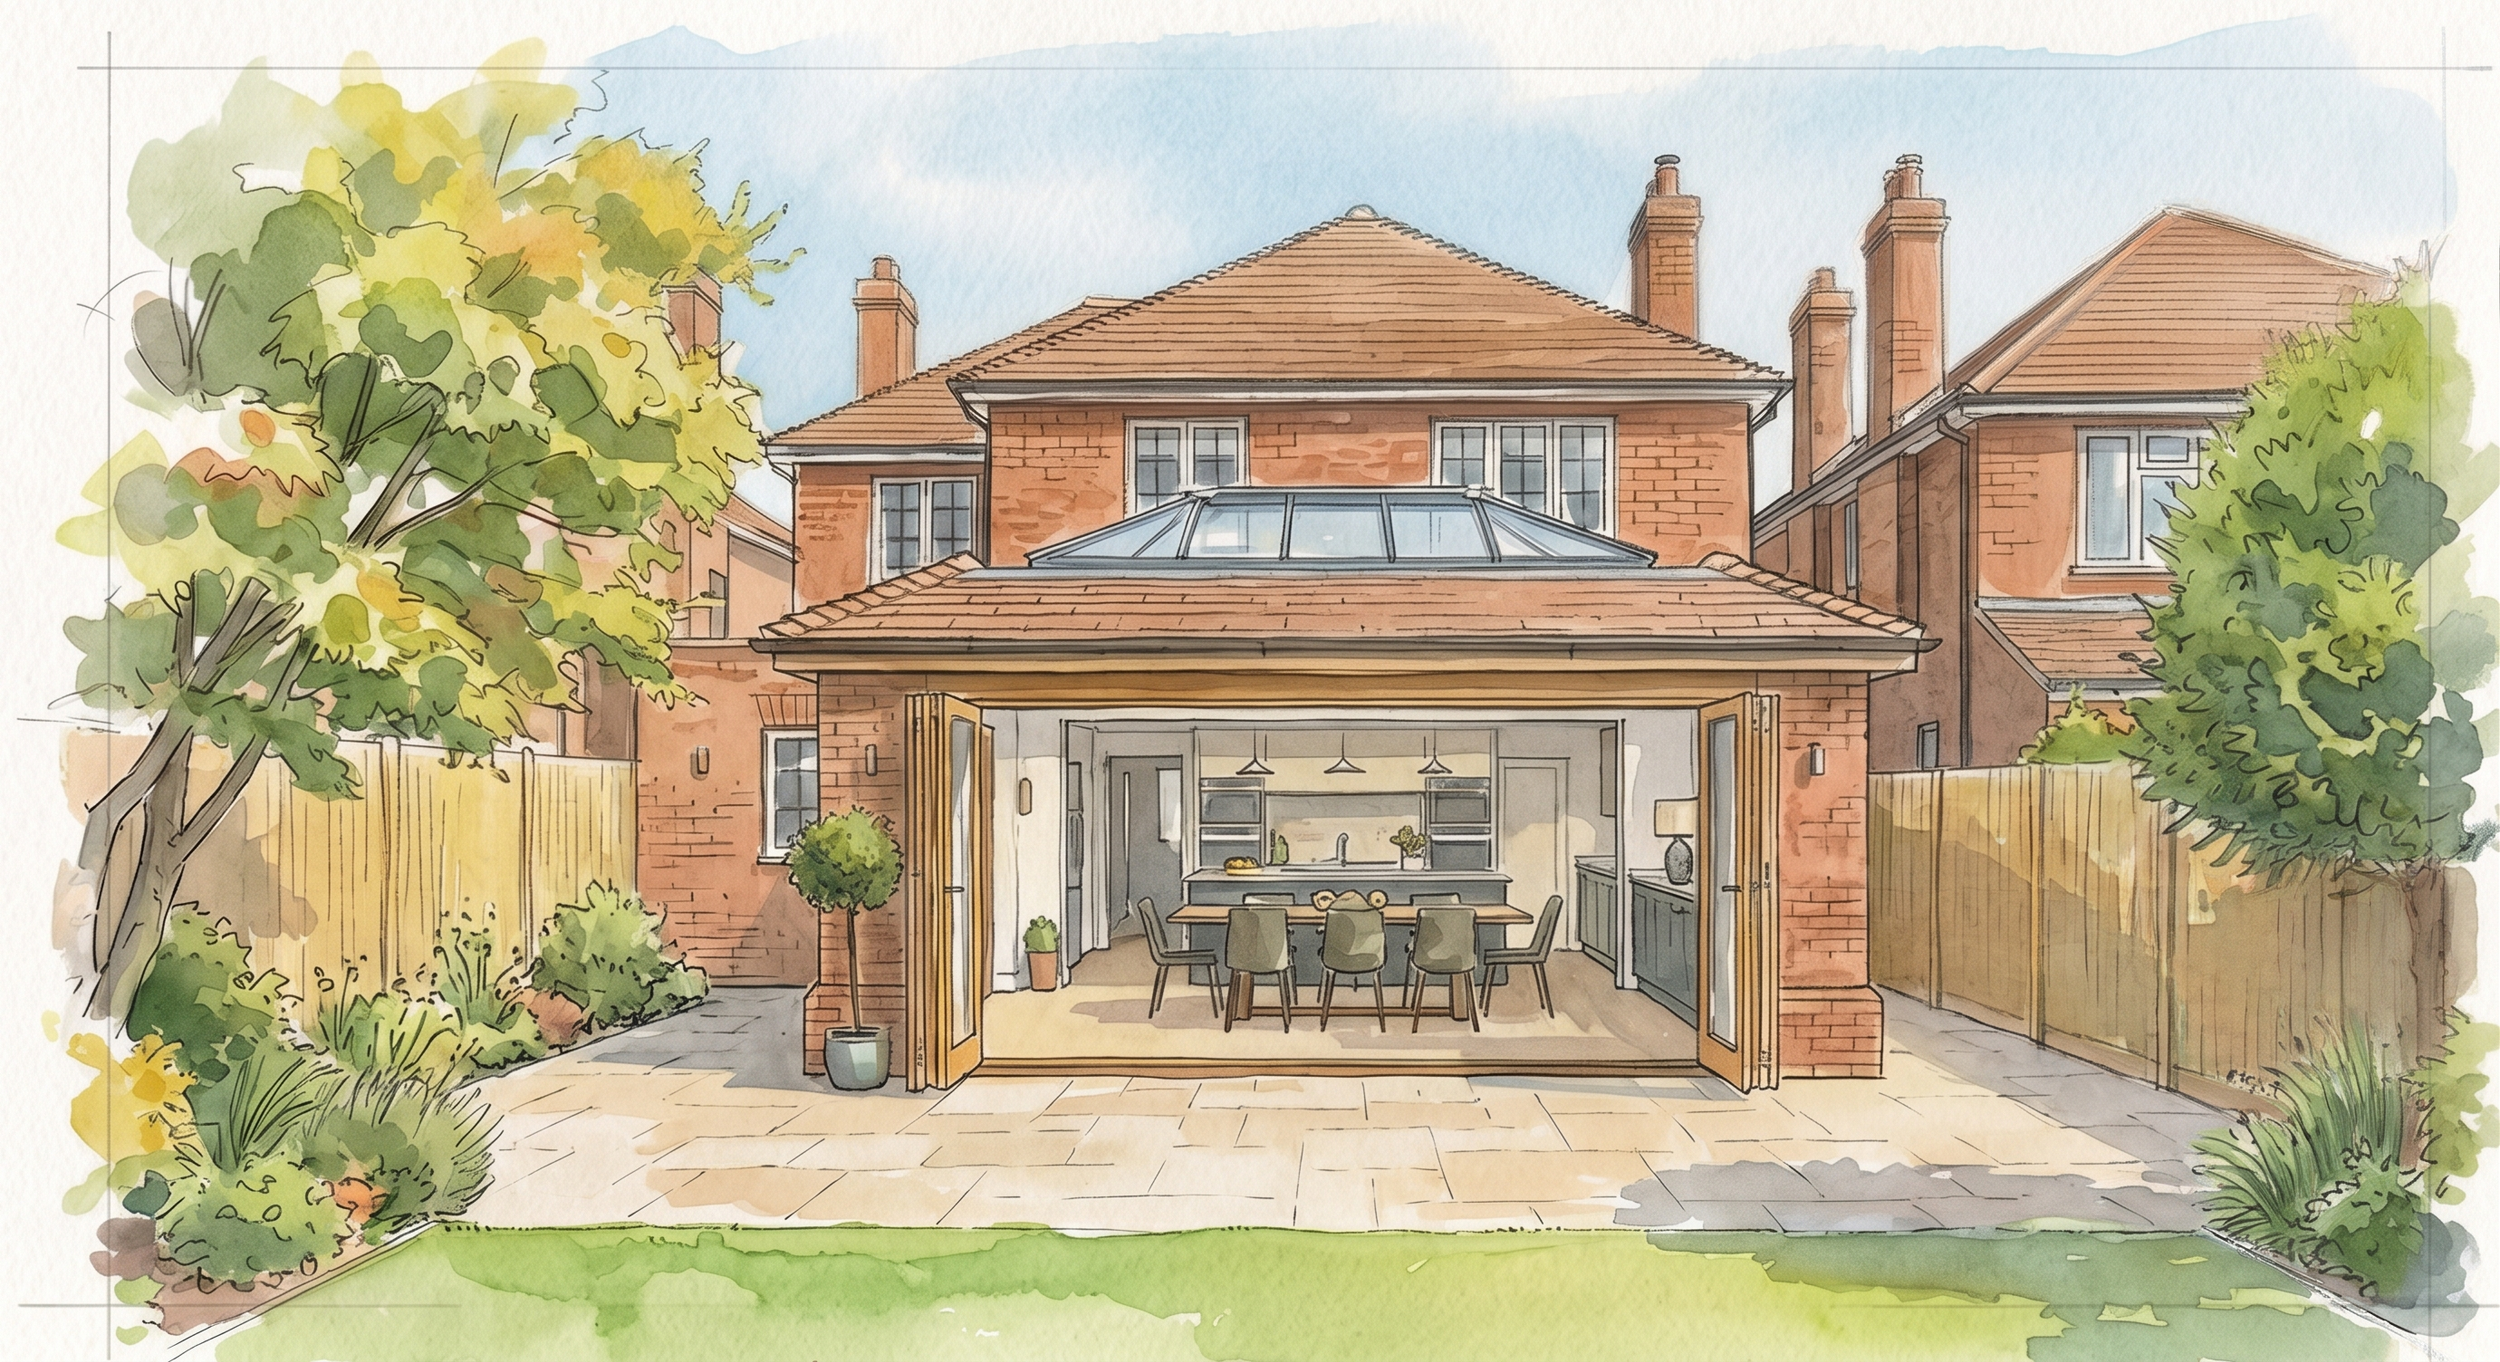
04/ THE RESULTOpening the home to the garden
The completed orangery provides a generous space for cooking, dining and spending time together, with daylight entering through the roof lantern and wide doors opening directly onto the terrace. The result is a closer relationship between the rear of the house and the garden beyond, transforming how the homeowners can enjoy both spaces.
CONSIDERING AN OAK ORANGERY?Let’s discuss your project.
Whether you have a clear design in mind or are just beginning to explore the possibilities, we'd be pleased to discuss your home and what you hope to achieve.