
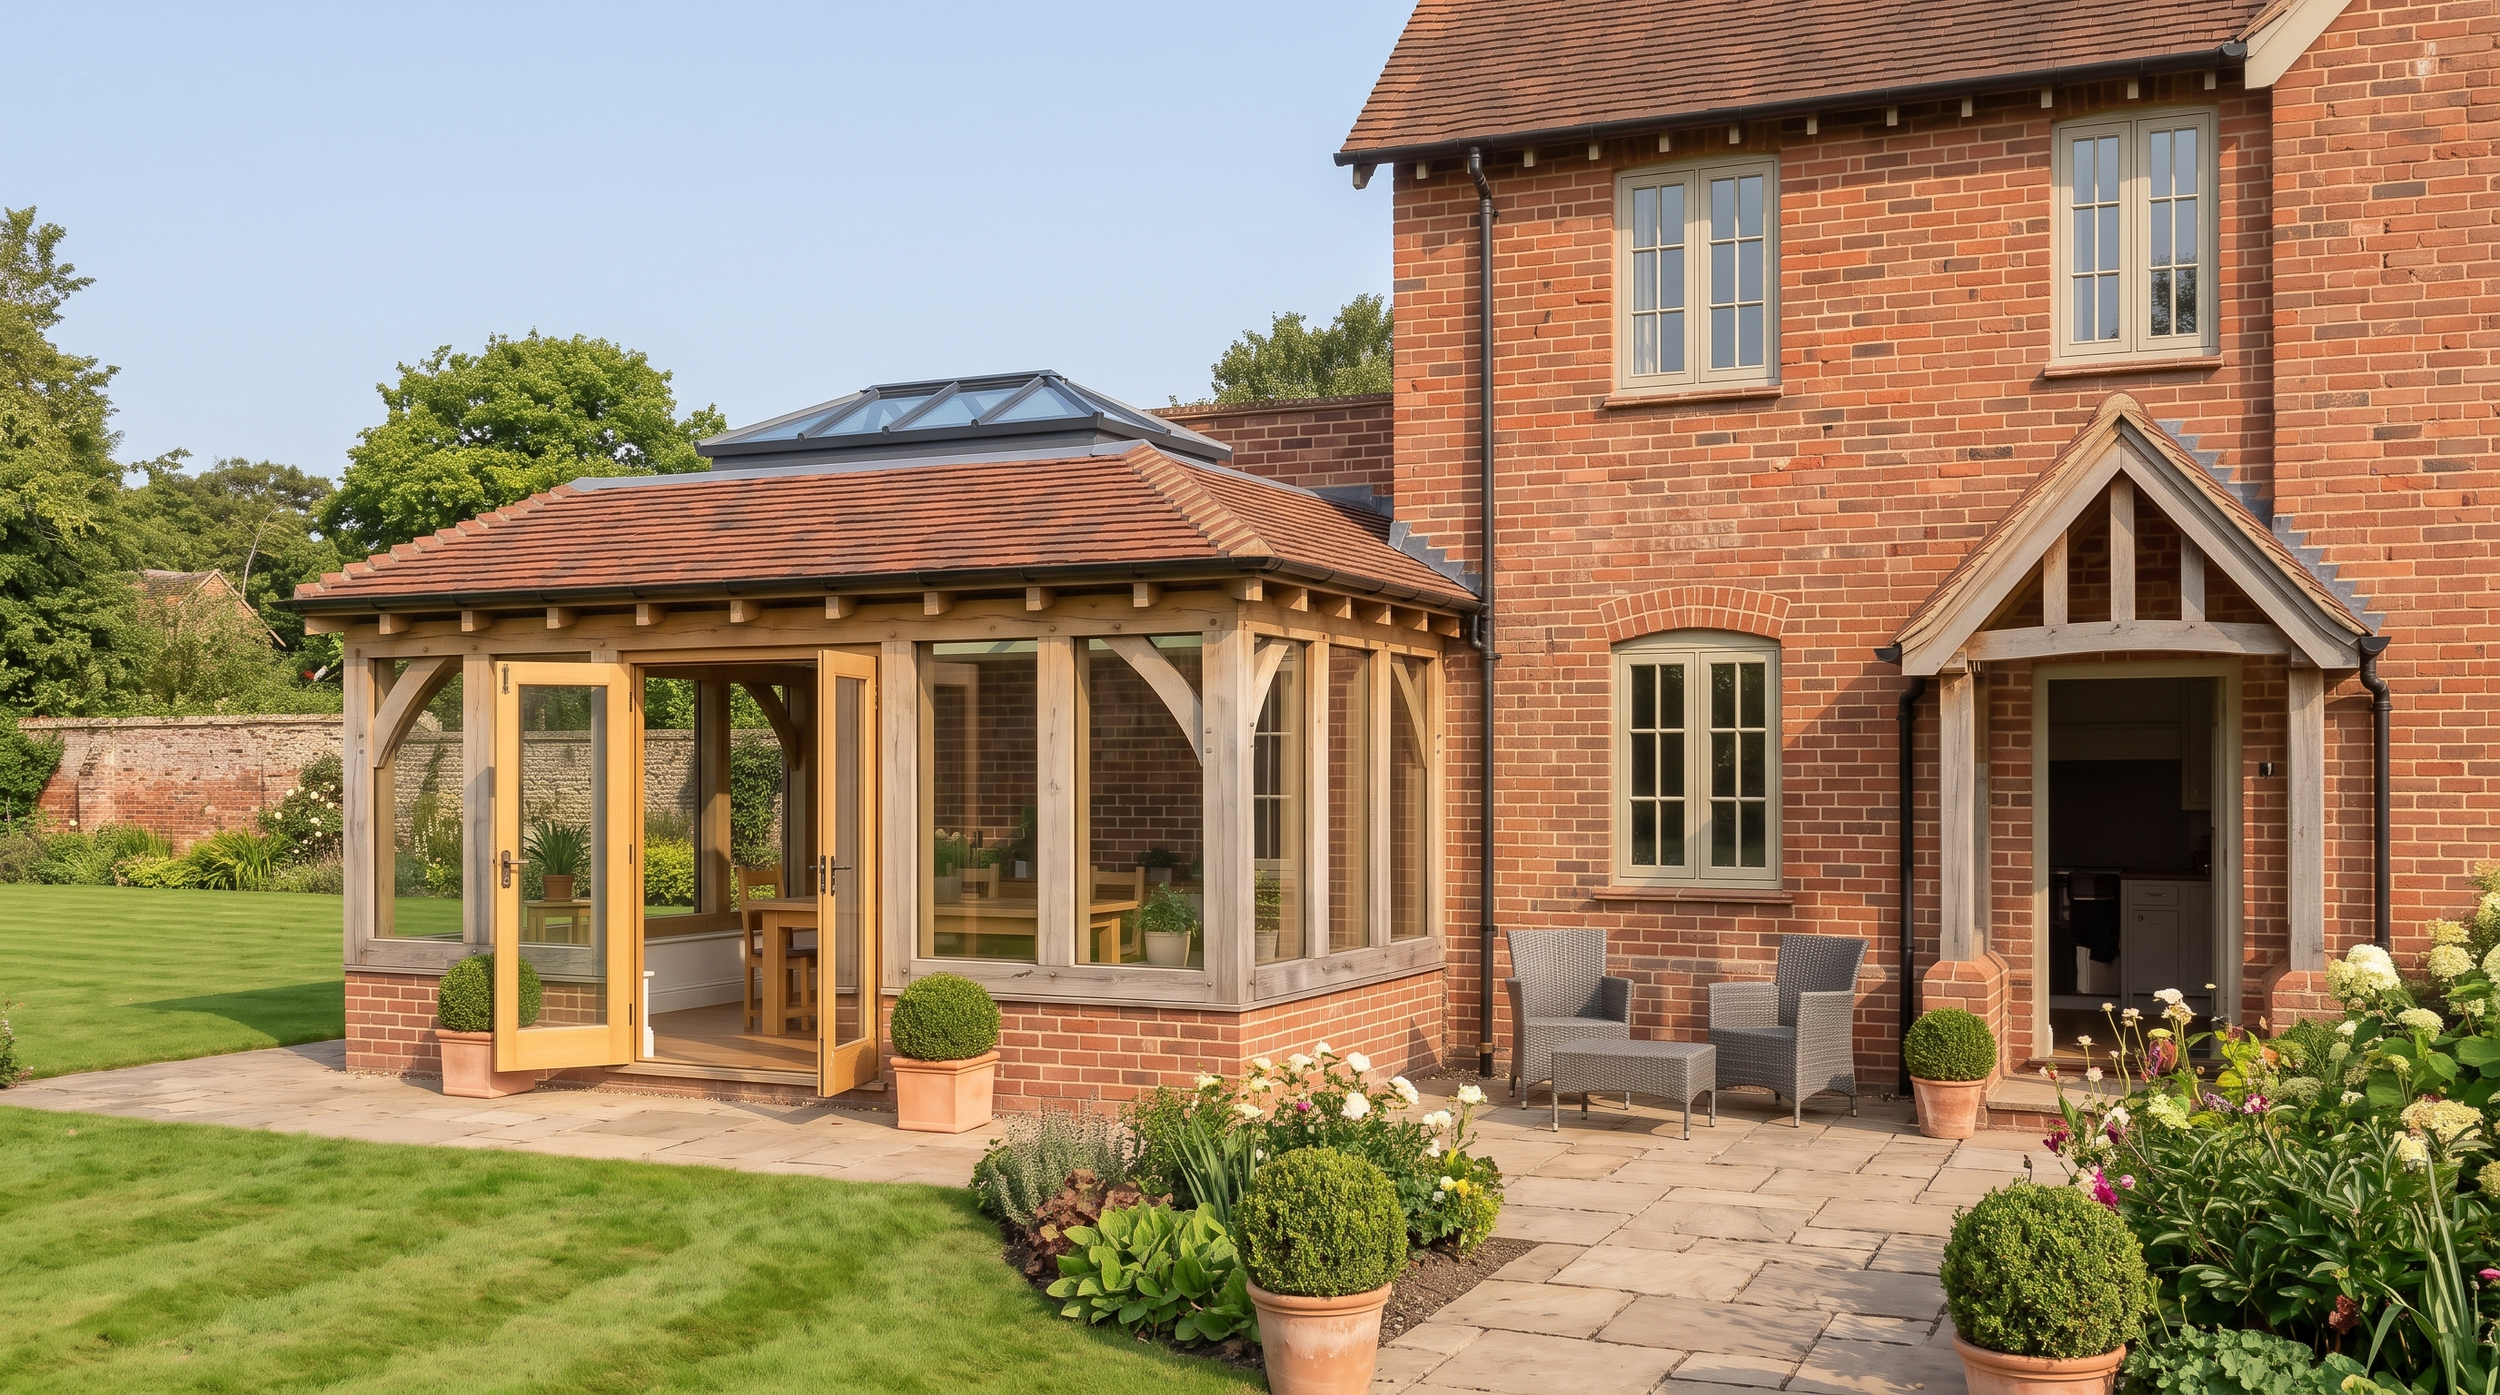
WEST SUSSEX · COMPLETED PROJECTAn Oak Orangery for a West Sussex Country Home
A bespoke dining extension and adjoining boot room, designed to bring natural light, practical living space and garden views to a traditional brick property.
LOCATIONWest Sussex
PROJECTOak-framed orangery and boot room
PURPOSEDining and practical living space
01 / THE BRIEFA new perspective on country living
The owners of this traditional red-brick home in West Sussex wanted to extend their ground-floor accommodation, creating a light-filled dining room with a closer connection to their garden.
Alongside the new orangery, the brief included a separate boot room to accommodate the practical demands of everyday country living.
The challenge was to bring these two requirements together within a design that respected the character of the existing house, while making the most of the property's beautiful garden setting.
02 / THE DESIGNA natural extension of the home
The orangery was designed around a traditional oak frame, set on brick dwarf walls with masonry carefully selected to complement the existing property.
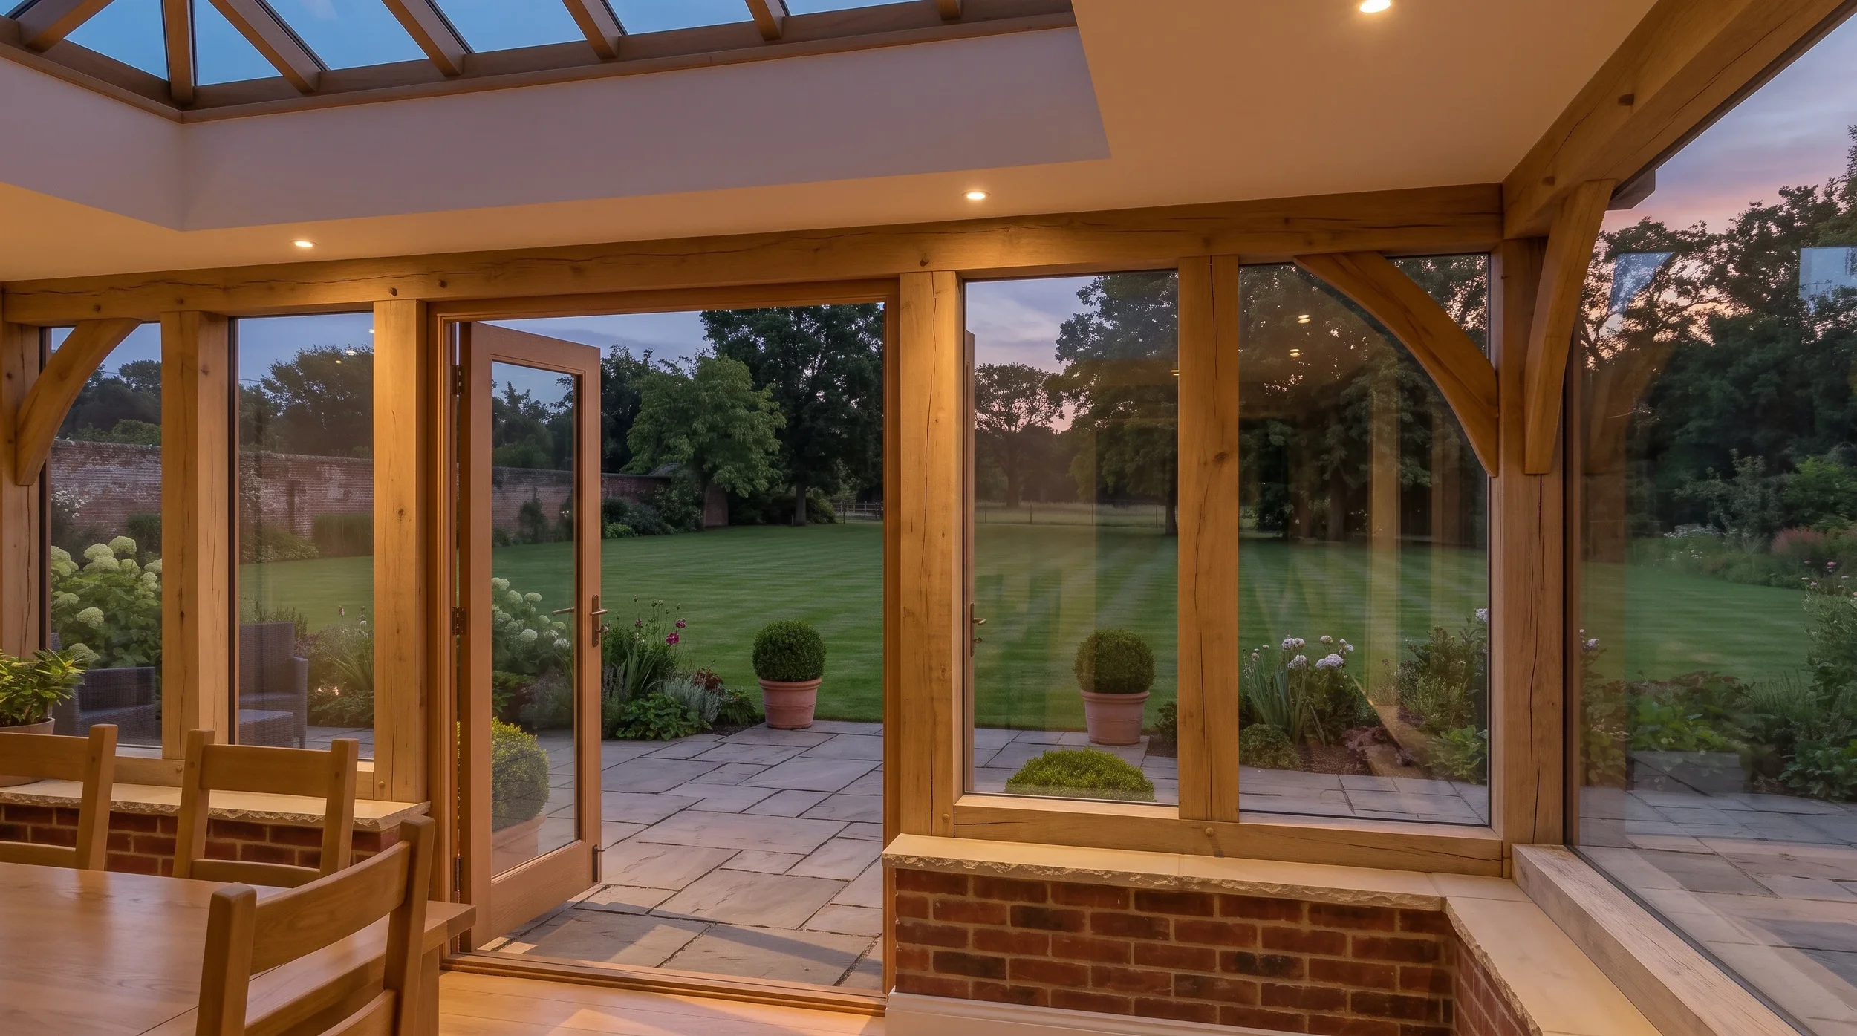
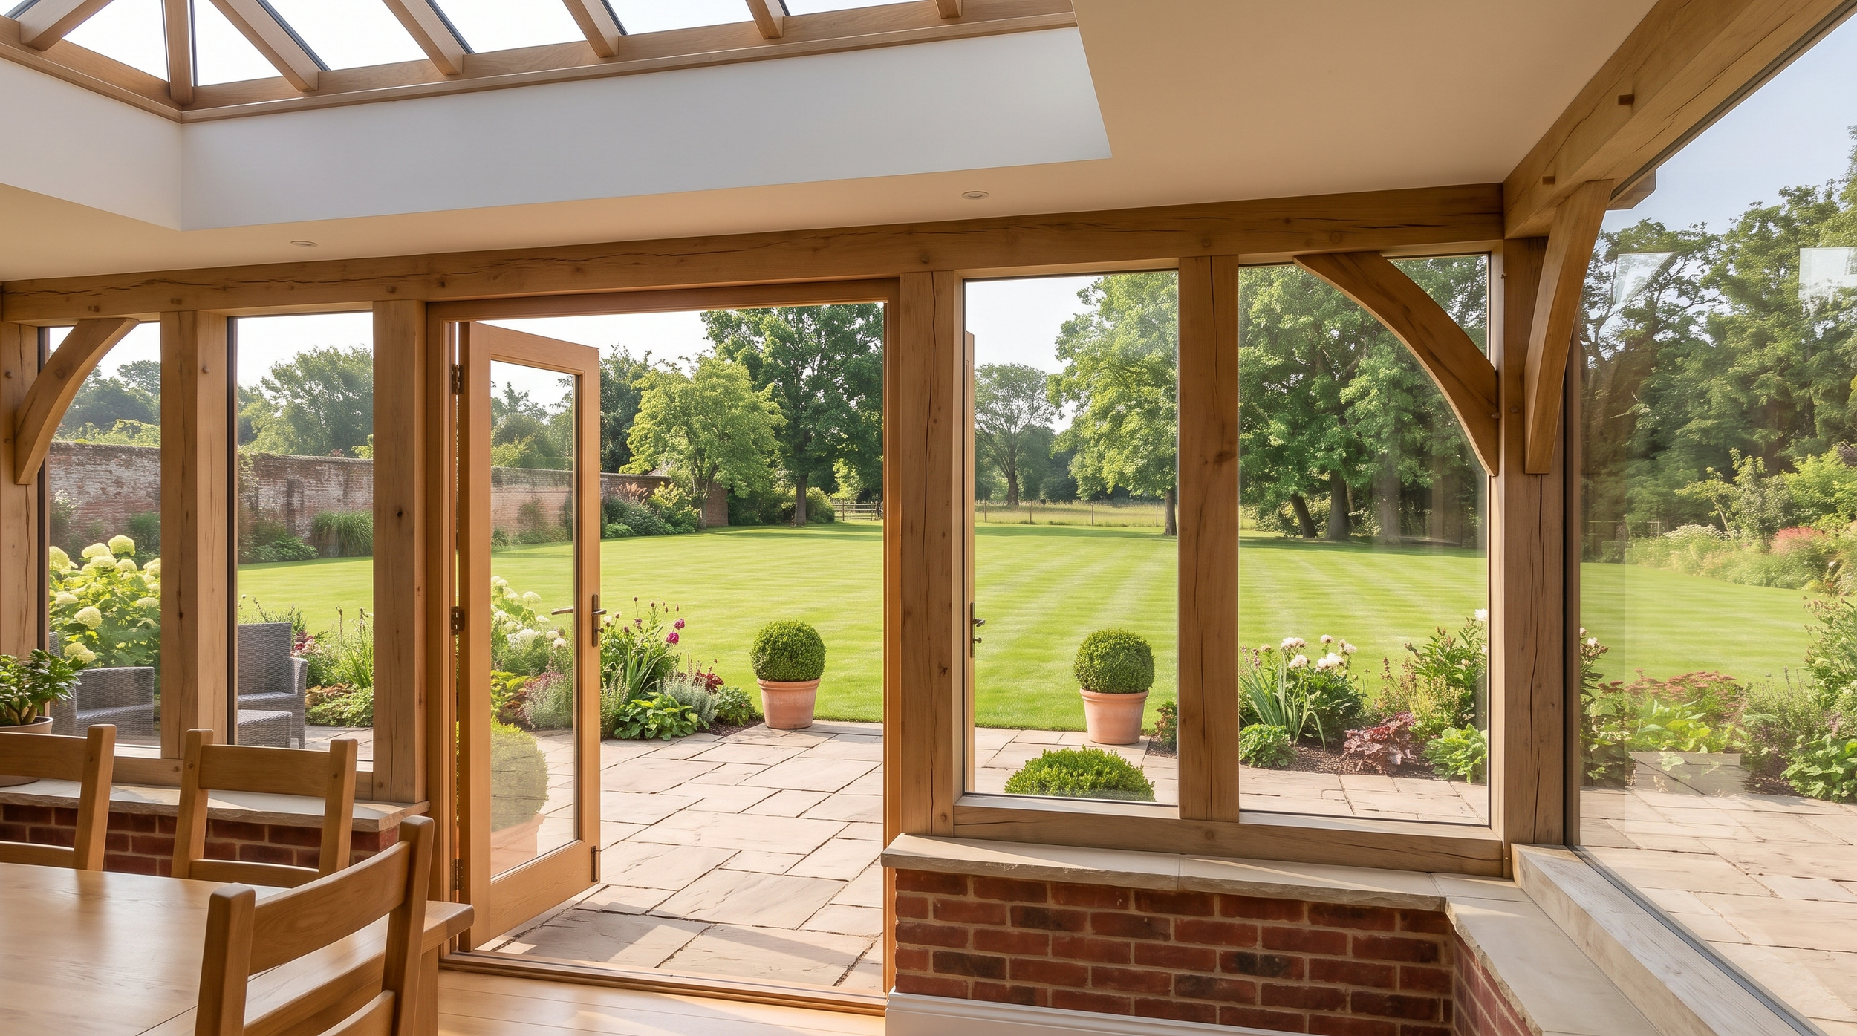
The warmth of the exposed oak sits comfortably alongside the red brickwork, while the generous glazing opens views across the garden. A tiled roof incorporates a centrally positioned glazed lantern, introducing daylight from above and creating a sense of openness within the dining room.
Fully glazed French doors lead directly onto the stone terrace, establishing a natural connection between the interior and the garden.
The adjoining boot room was designed with a pitched tiled roof, reflecting the architectural character of the main house and providing a dedicated space for the more practical aspects of daily life.
03 / FROM CONCEPT TO COMPLETIONSeeing the possibilities
An original watercolour illustration was prepared as part of the design proposal, helping the homeowners visualise how the new orangery would sit alongside their existing property.
The illustration communicates the relationship between the oak framework, roof lantern, brickwork and garden-facing elevation, making the proposed architectural character easier to appreciate than through two-dimensional drawings alone.
These elements are carried through into the finished building, creating an addition that feels closely connected to both the house and its surroundings.
ORIGINAL DESIGN PROPOSAL ILLUSTRATION – WEST SUSSEX PROJECT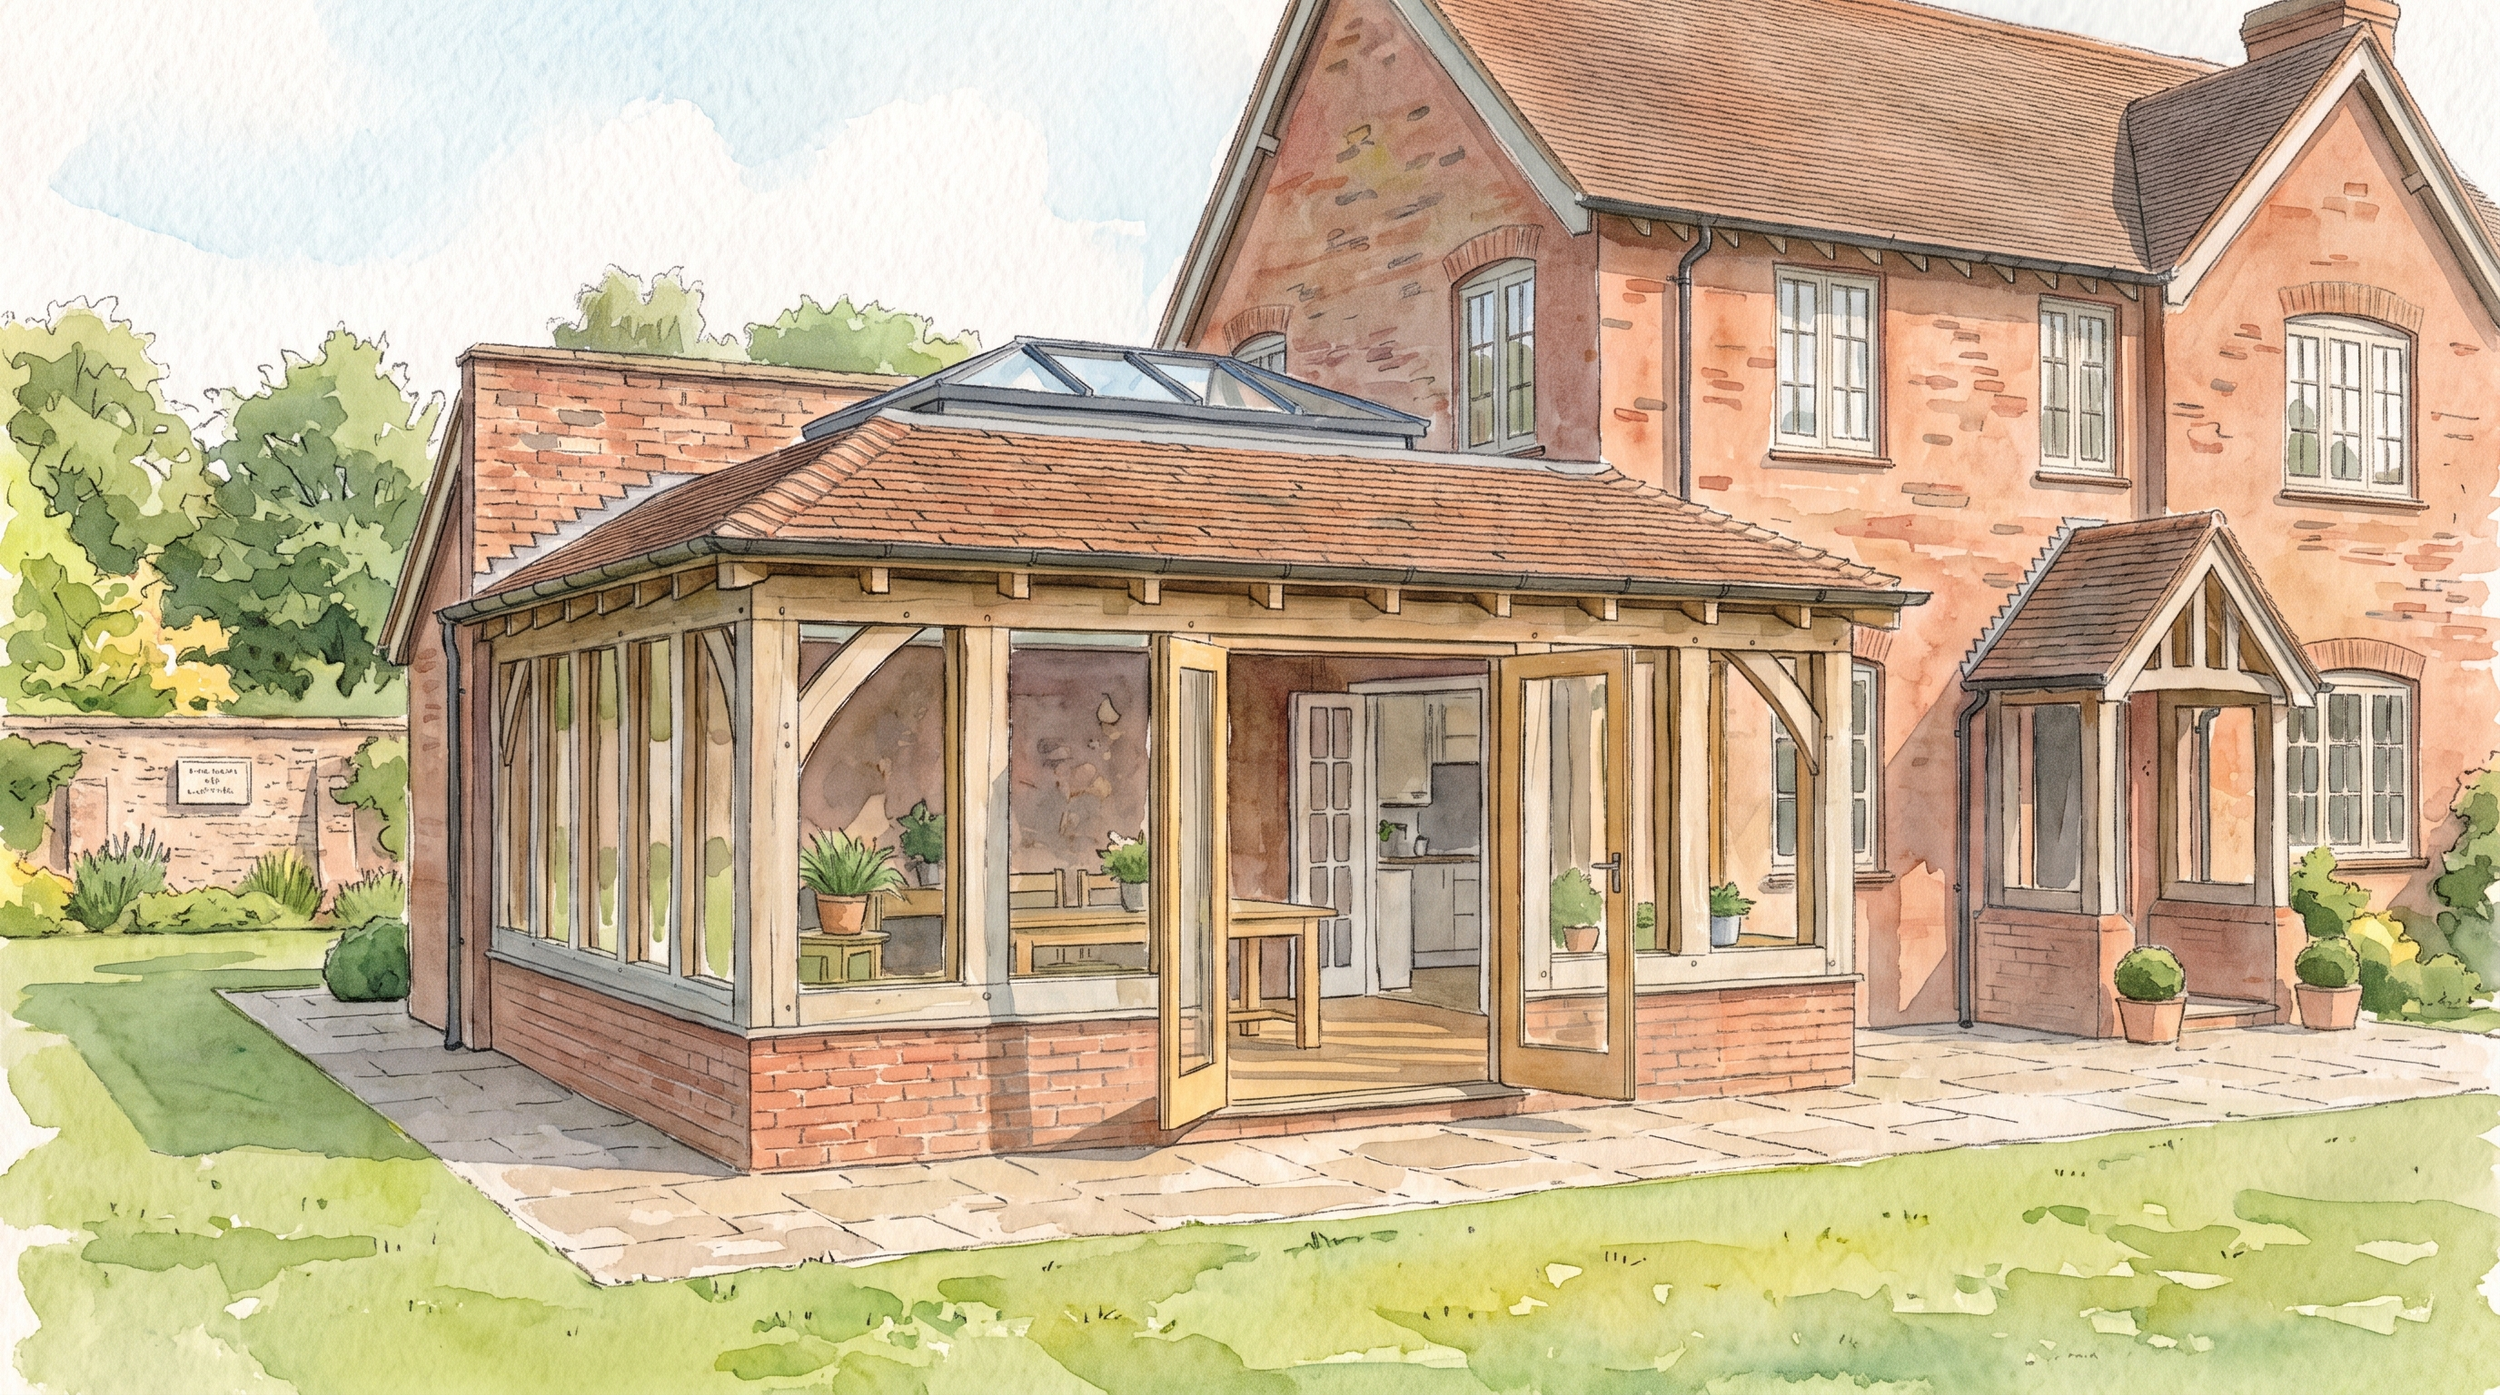
The completed orangery provides a welcoming dining space with generous natural light and uninterrupted views across the garden.
During the day, the roof lantern and surrounding glazing bring the changing light and landscape into the room. In the evening, recessed ceiling lighting introduces a softer atmosphere, highlighting the warmth and character of the oak frame.
Together with the adjoining boot room, the extension offers a considered balance of architectural character and everyday practicality, enhancing how the homeowners use and enjoy their property.
04/ THE RESULTA room for every season
CONSIDERING AN OAK ORANGERY?Let’s discuss your project.
Whether you're planning a new dining space, a garden-facing extension or a more extensive transformation of your home, we'd be pleased to discuss your ideas and the possibilities for your property.