
WILTSHIRE · COMPLETED PROJECTReimagining a Wiltshire Bungalow with Oak
A contemporary oak-framed extension and exterior transformation, creating a light-filled home with a closer connection to the outdoors.
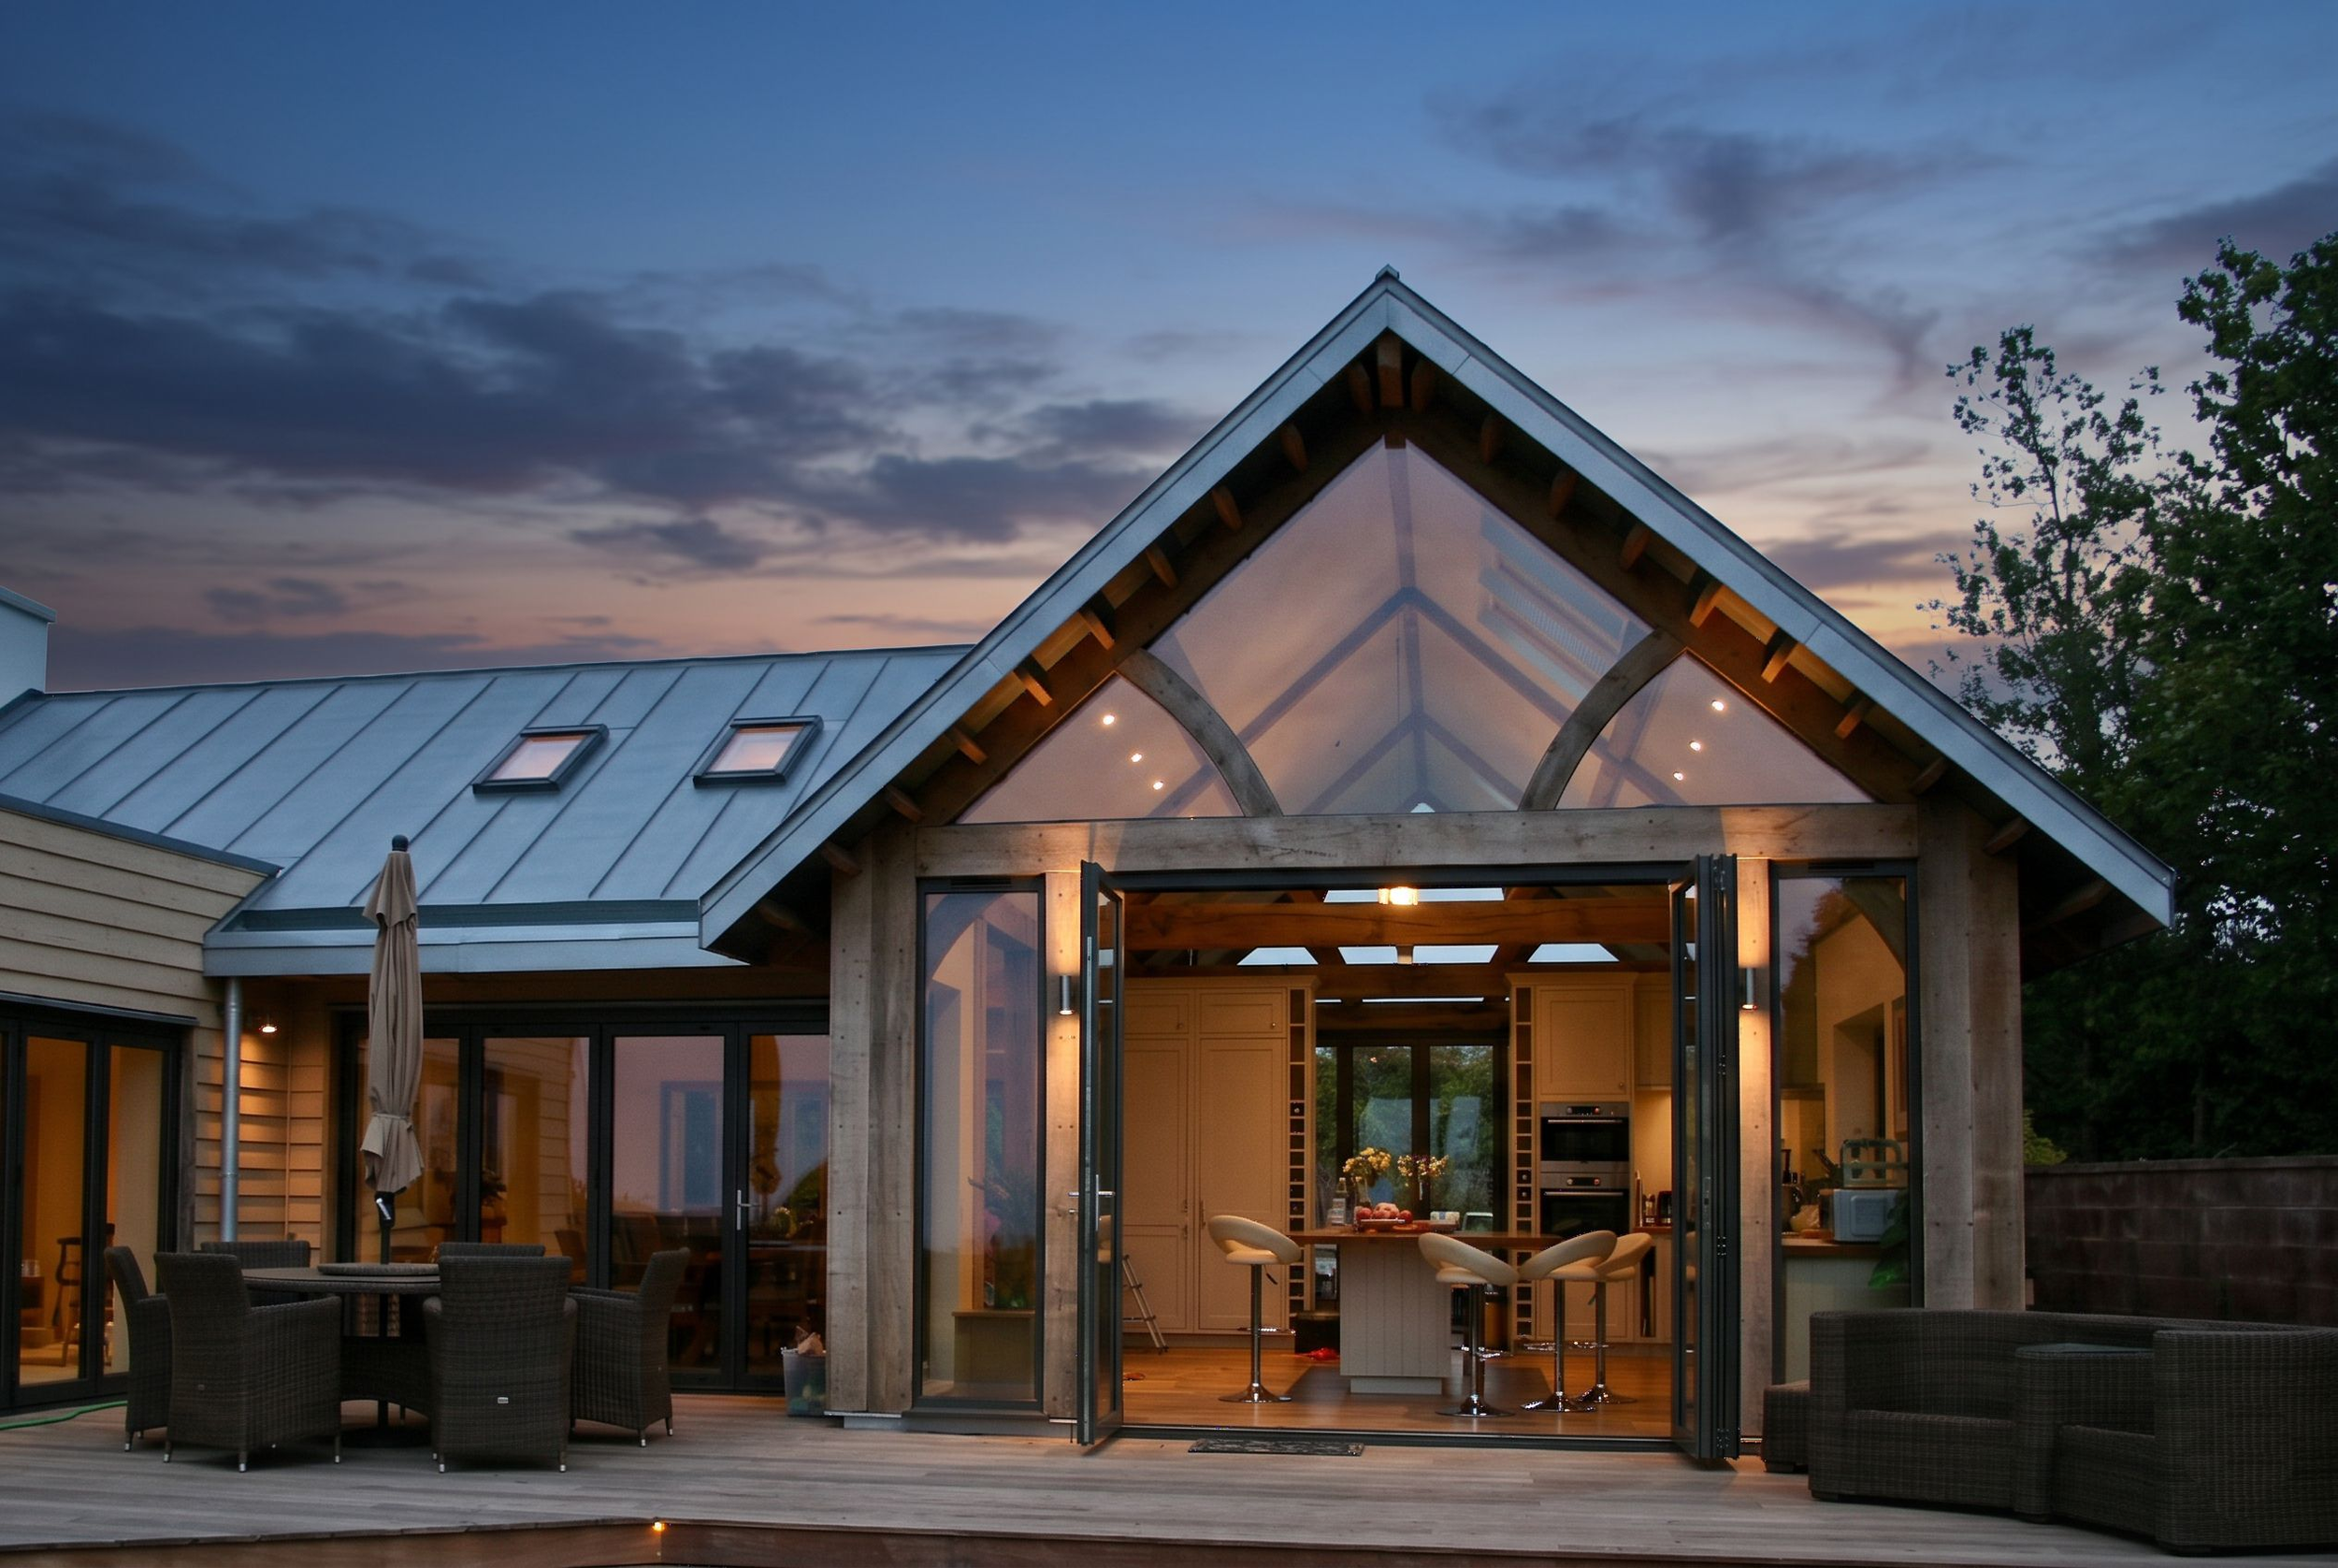
LOCATIONWiltshire
PROJECTOak-framed extension and bungalow transformation
PURPOSEOpen-plan kitchen and dining space
01 / THE BRIEFA new way to experience home
The owners of this traditional bungalow in Wiltshire wanted to rethink their living accommodation, creating a more spacious, contemporary home centred around everyday family life and entertaining.
At the heart of the brief was a generous open-plan kitchen and dining area, filled with natural light and connected to the outdoor spaces.
The project also presented an opportunity to reconsider the appearance of the existing bungalow, bringing the original building and its new extension together as one coherent architectural composition.
02 / THE DESIGNContemporary architecture, timeless materials
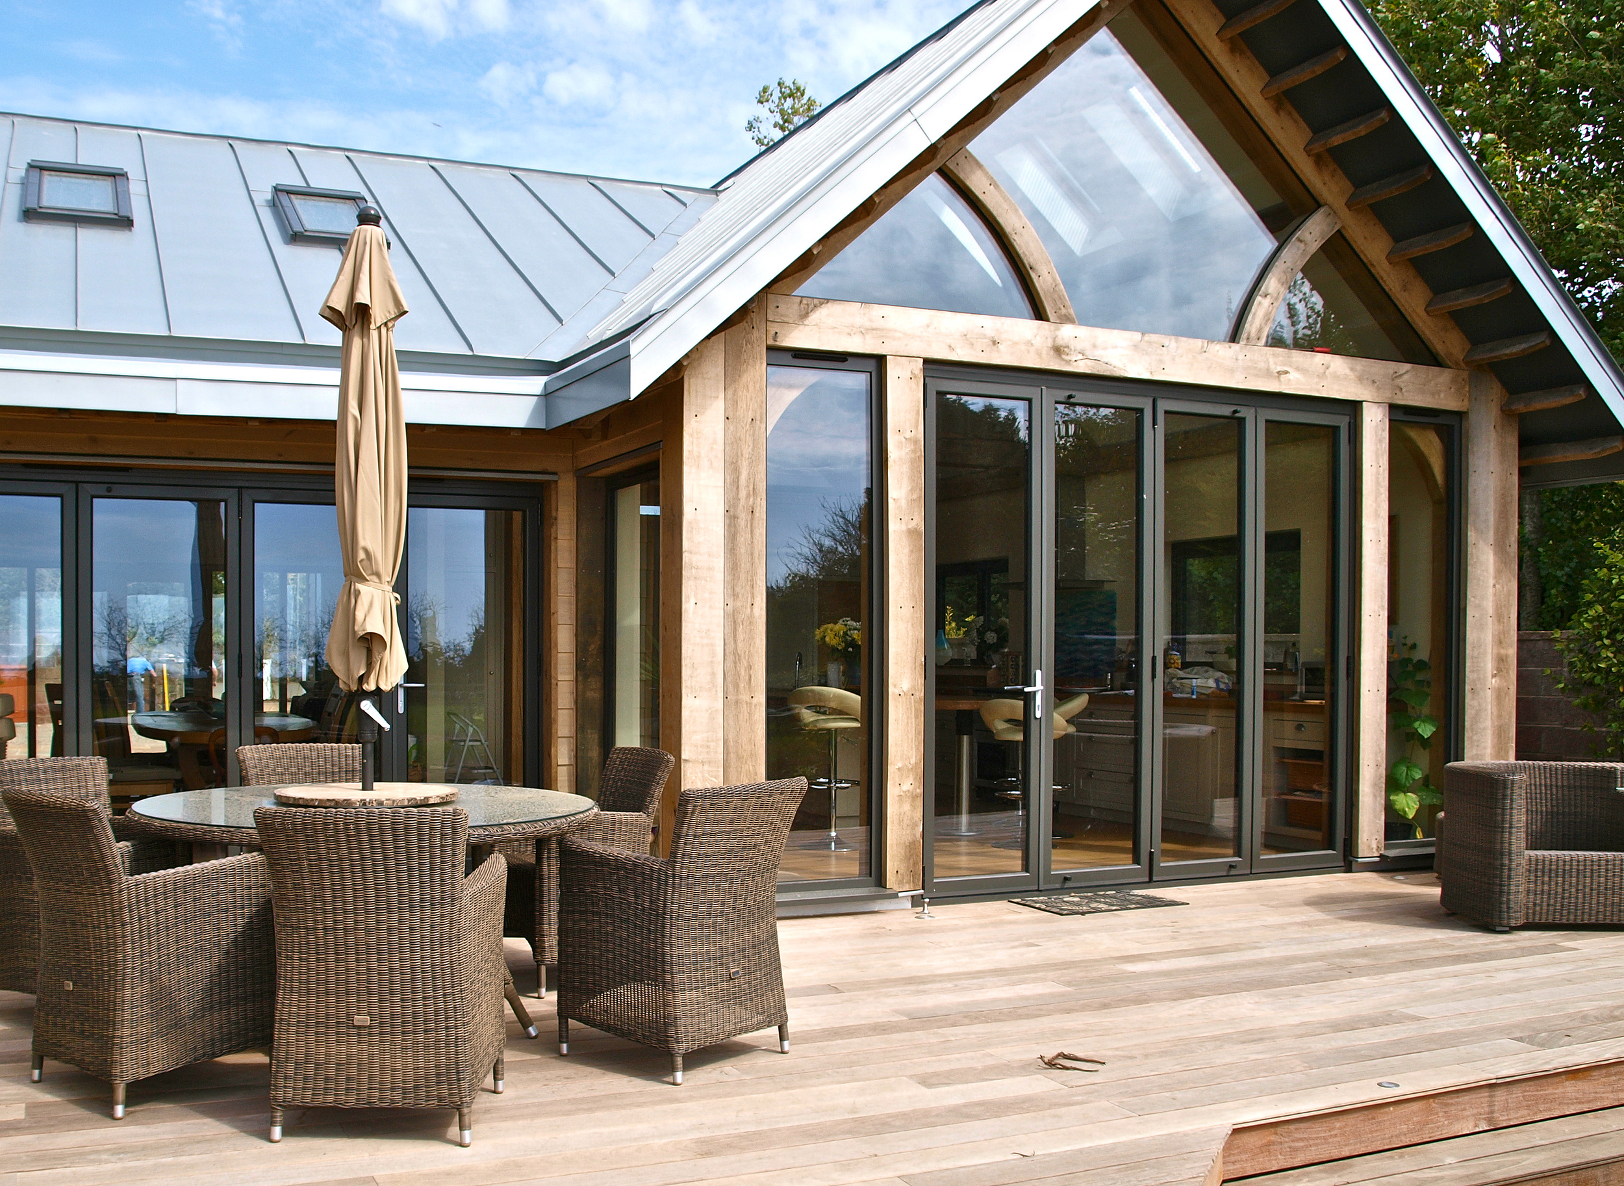
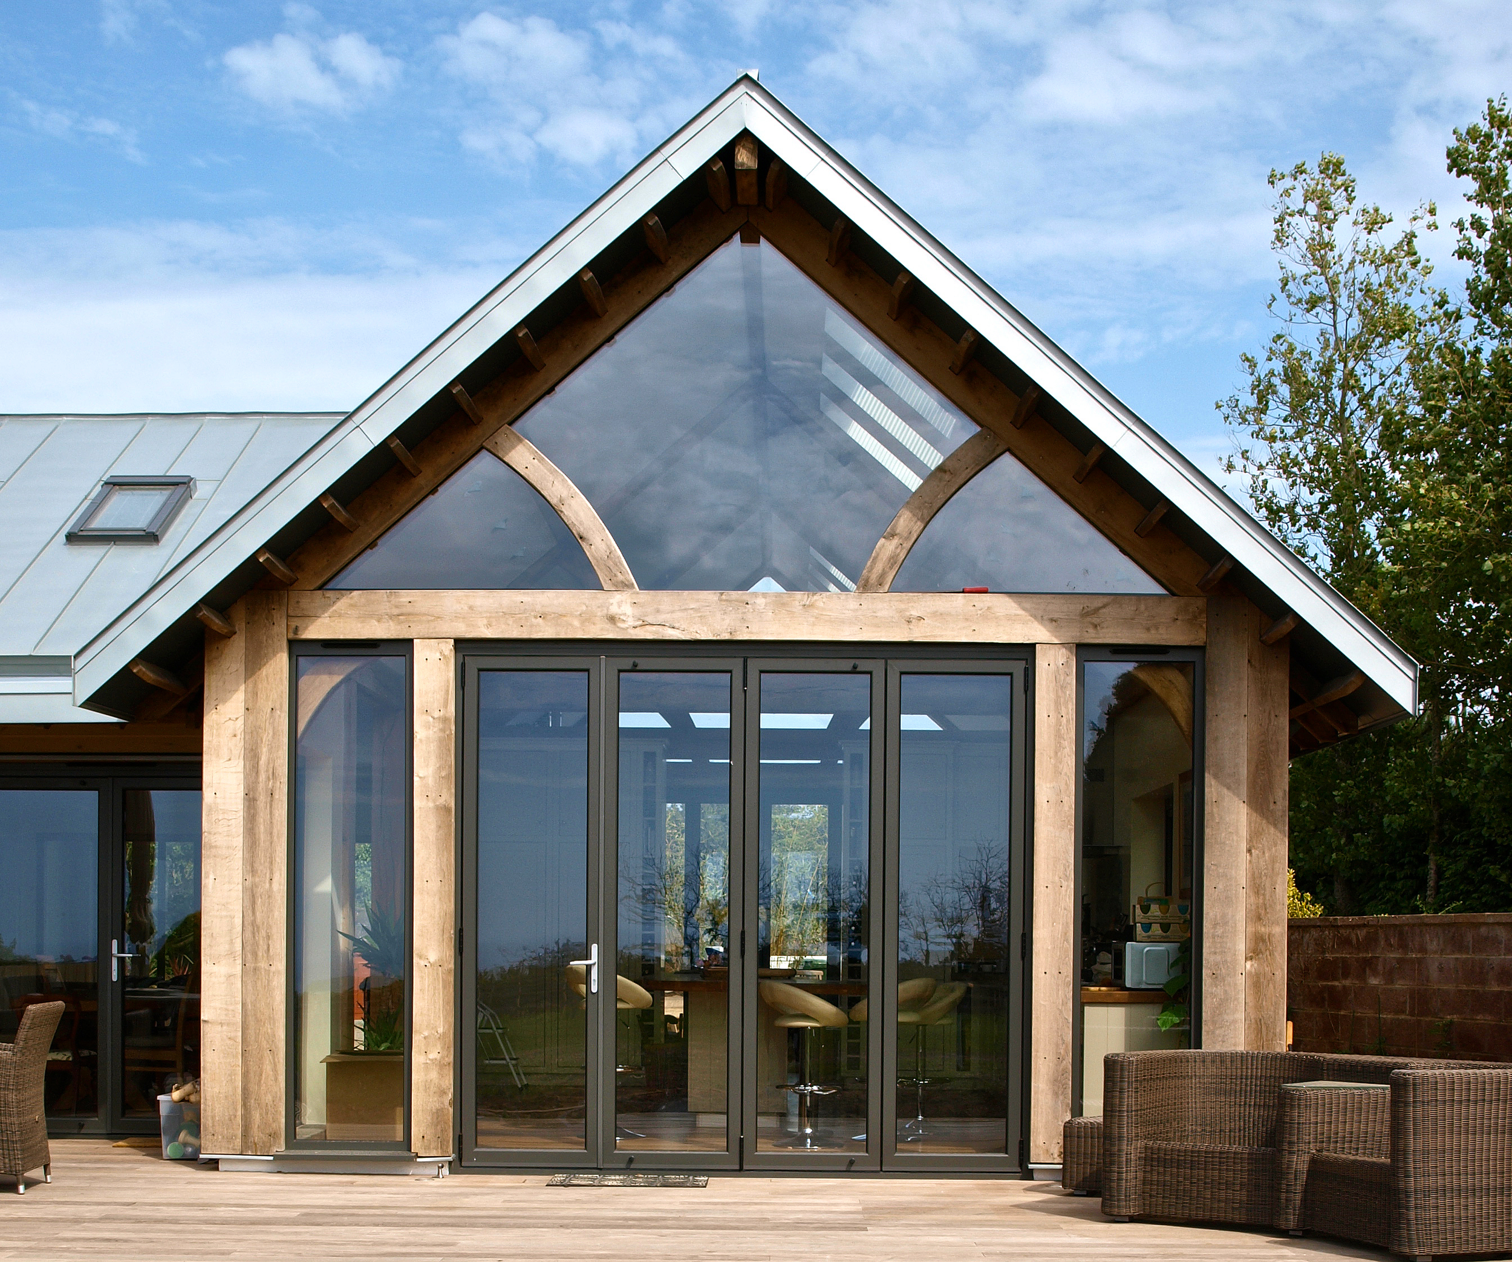
The new extension is defined by its full-height glazed gable and exposed oak framework, introducing a striking architectural feature to the rear of the property.
The vaulted roof creates a generous sense of height within the kitchen and dining space, while the large areas of glazing bring natural light deep into the interior.
The warmth and character of the oak frame provide a natural contrast to the contemporary glazing and clean lines of the new kitchen.
Wide folding doors open onto the surrounding timber deck, allowing the interior and outdoor spaces to connect naturally.
03 / THE WIDER TRANSFORMATIONBringing old and new together
Rather than treating the extension as an isolated addition, the project considered the appearance of the bungalow as a whole.
The existing property was clad in natural featheredge timber boarding, creating a consistent material palette that complements the exposed oak framework of the new extension.
The timber cladding brings a contemporary character to the original building, helping establish a more cohesive relationship between the existing home and its new architectural form.
James Alexander was responsible for the complete build, including the oak-framed extension and external cladding, bringing the different elements of the transformation together.
ORIGINAL DESIGN PROPOSAL ILLUSTRATION - HAMPSHIRE PROJECT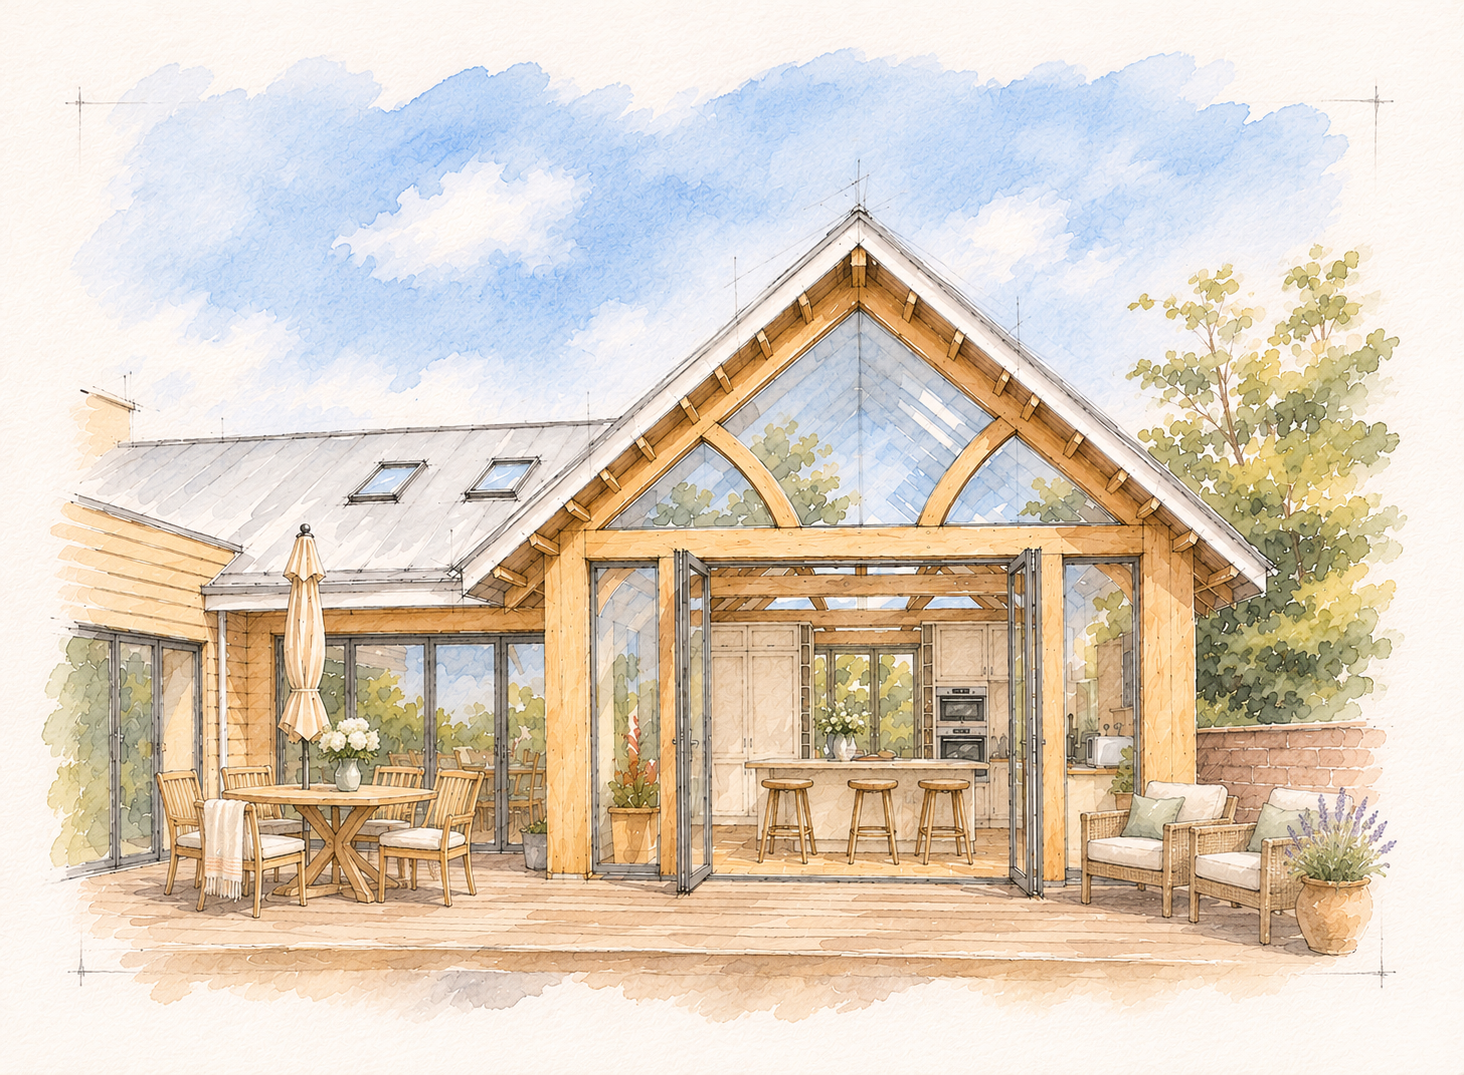
04/ THE RESULTA home transformed
The completed extension creates a generous, open-plan living space, with the kitchen and dining area forming the social heart of the home. The glazed gable frames views towards the garden, while the exposed oak structure gives the interior a distinctive architectural character. Outside, the timber deck provides space for dining, relaxing and entertaining, creating a natural extension of the living accommodation during the warmer months.
The result is a thoughtfully transformed bungalow, where contemporary design, traditional oak craftsmanship and a stronger connection to the outdoors come together.
CONSIDERING AN OAK ORANGERY?Let’s discuss your project.
Whether you're looking to create additional living space or completely reimagine your existing home, we'd be pleased to discuss your ideas and how bespoke oak-framed design could work for your property.